
Valve Inspection – Comprehensive Quality and Performance Assessment for Industrial Valves
As an ISO/IEC 17025 accredited (CNAS) independent laboratory, we provide specialized inspection and testing services for industrial valves to manufacturers, pipeline operators, power plants, chemical facilities, and engineering companies in Austria. Valves (gate, globe, ball, butterfly, check, safety, control) are critical components that regulate, isolate, or direct fluid flow. Their reliable operation is essential for safety, process efficiency, and environmental compliance. Our inspection covers material verification, dimensional accuracy, pressure testing, seat leakage, stem seal integrity, coating quality, actuation performance, and non‑destructive examination of castings/welds. We follow international standards (ISO, API, EN, ÖNORM) and adapt to the specific requirements of Austrian industrial applications – from district heating networks to high‑pressure gas pipelines and pharmaceutical clean lines. Results help manufacturers qualify new valve designs, end‑users verify incoming valve quality, and asset managers plan predictive maintenance.
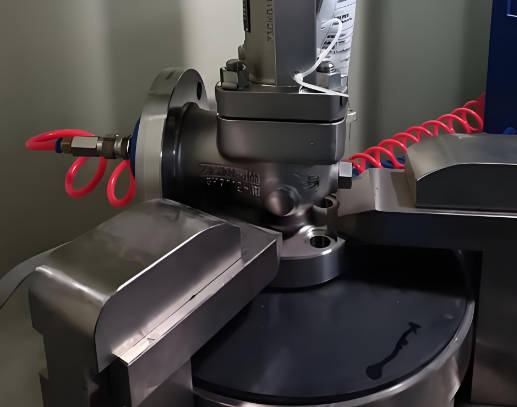
Types of Valves We Inspect
- Gate, globe, ball, butterfly, and plug valves (manual or actuated).
- Check valves (swing, lift, wafer, dual‑plate).
- Safety and relief valves (spring‑loaded, pilot‑operated).
- Control valves (pneumatic, electric, hydraulic actuated).
- Knife gate valves for slurry and wastewater.
- Pinch valves and diaphragm valves for abrasive/corrosive media.
- Subsea and high‑pressure valves (wellheads, Christmas trees).
- Valves from production batches (incoming or final inspection).
- Field‑removed valves (post‑service condition and failure analysis).
- Competitor valves (benchmarking of leakage and cycle life).
Key Inspection Parameters and Defects
- Dimensional accuracy – Face‑to‑face length, flange bolt circle, bore diameter, stem square dimensions.
- Visual surface defects – Casting porosity, shrinkage cracks, machining marks, coating holidays, corrosion, impact damage.
- Material verification (PMI – positive material identification) – Confirm alloy grade (e.g., WCB, CF8M, Monel, Hastelloy, brass).
- Wall thickness and seat geometry – Critical for pressure retention.
- High‑pressure closure (shell test) – The valve body and bonnet must withstand specified test pressure without leakage (typically 1.5× design pressure).
- Seat leakage (low‑pressure and high‑pressure) – Measured as bubbles per minute or mL/hr, according to API 598, ISO 5208.
- Stem seal integrity (packing or bellows) – No visible leakage under operating pressure.
- Operational torque (break‑to‑open, running torque) – Important for manual valves and actuator sizing.
- Actuator function (stroke time, limit switch setting, fail‑safe position) – For automated valves.
- Casting/weld NDT (RT, UT, MT, PT) – Detects internal shrinkage, cracks, and lack of fusion.
- Coating thickness and adhesion – For anticorrosion external coatings (epoxy, FBE, galvanizing).
- Cycle life (partial stroke test for safety valves) – For critical service and periodic proof testing.
Inspection Methods and Testing Procedures
1. Visual and Dimensional Inspection
Valves are visually examined under 500–1000 lux lighting for surface defects, markings (material, pressure rating, flow direction), flange face finish, and mechanical damage. Dimensions are measured with calibrated calipers, micrometers, and thread gauges. We record deviations from the engineering drawing or applicable product standard.
2. Material Verification (PMI)
Using a handheld X‑ray fluorescence (XRF) analyzer, we verify the alloy composition of body, bonnet, trim, and stem. This is essential for preventing material mix‑ups and ensuring corrosion resistance. For special alloys, we may perform optical emission spectrometry (OES) for greater precision.
3. High‑Pressure Shell Test (Hydrostatic or Pneumatic)
The valve body is pressurized with water (or air for low‑pressure lines) to 1.5× the design pressure for a specified duration (typically 1–5 minutes). Leakage through the body, bonnet, or end connections is monitored visually. Any weeping, dripping, or pressure drop indicates rejection.
4. Seat Leakage Test (Low‑Pressure and High‑Pressure)
With the valve in the closed position, test fluid (air, water, or nitrogen) is applied upstream. Leakage is measured downstream using a calibrated flow meter, bubble counter, or water immersion. Acceptable leakage rates are defined by standards (e.g., API 598 Class VI requires zero bubbles at 40–50 psig for soft‑seated valves).
5. Stem Seal and Fugitive Emission Test
The valve packing or bellows is pressurized with helium or a tracer gas, and a sniffer probe detects leaks. For environmental compliance (e.g., TA Luft, ISO 15848), leakage rates below 50 ppm or 100 ppm are required.
6. Operational Torque and Stroke Test
A torque transducer is fitted to the handwheel or actuator. The torque required to open and close the valve is recorded, as is the number of turns or stroke length. Excessive torque (> manufacturer’s limit) indicates binding, misaligned seating, or inadequate lubrication.
7. Non‑Destructive Examination of Castings/Welds
For cast valve bodies, we perform radiography (X‑ray) or ultrasonic testing (UT) to detect internal porosity, cracks, and core shifts. For welded end valves, magnetic particle (MT) or dye penetrant (PT) is used on weld seams.
8. Coating and Lining Thickness
External coatings (epoxy, FBE, galvanized) are measured with magnetic or eddy current gauges. Internal rubber or epoxy linings are measured ultrasonically or by cross‑section microscopy. Acceptance criteria: no holidays, minimum thickness according to project specification.
9. Actuator Functional Test (Automated Valves)
We apply simulated control signals (4–20 mA, on/off discrete) and verify full stroke travel, limit switch activation, fail‑safe position (open/closed on loss of power/air), and position feedback accuracy.
Quality Control and Acceptance Criteria (Typical Benchmarks)
The following are common requirements for industrial valves. Clients must provide their project‑specific specifications (standard and class).
- Shell test (hydrostatic): 1.5× design pressure, no leakage for 1 minute.
- Seat leakage (soft seat): zero bubbles (API 598, Class VI).
- li>Seat leakage (metal seat): ≤ 5 mL/hr per inch of nominal bore (typical limit).
- Fugitive emission (packing): < 50 ppm (TA Luft) or < 100 ppm (ISO 15848‑1).
- Dimensional tolerances: ±1 mm for face‑to‑face, flange hole alignment.
- Wall thickness: ≥ 90% of nominal design thickness (measured).
- NDT of castings: no linear indications > 1 mm, no rounded indications > 3 mm.
- Coating thickness: 100–300 µm for epoxy; 50–80 µm for galvanized.
Reporting and Deliverables
Each valve inspection report includes the following information:
- Valve identification (manufacturer, type, size, pressure class, serial number, material grade).
- Visual and dimensional findings (photographs of defects).
- Material verification results (element composition, confirmation of grade).
- Shell test result (test pressure, duration, observed leakage).
- Seat leakage result (test fluid, pressure, measured leakage, pass/fail).
- Stem seal emission result (ppm, methodology).
- Torque/stroke values (if measured).
- NDT results (radiography film interpretation, UT log).
- Coating thickness and condition.
- Actuator function (if applicable).
- Comparison with client‑supplied specification – pass/fail conclusion.
- Raw data (test charts, NDT images, coating logs) archived for 10 years.
No statement of compliance with any external standard or regulation is made unless the client has provided specific acceptance criteria in writing. The report is intended for valve qualification, acceptance testing, and in‑service integrity management.
Applications in the Austrian Industry
- Oil and gas pipelines (Trans Austria Gasleitung (TAG), Baumgarten gas hub): High‑pressure gate and ball valve inspection to prevent fugitive emissions.
- District heating (Fernwärme Wien, Linz, Graz): Large‑diameter butterfly and control valve leakage testing and cycle life verification.
- Hydroelectric power stations (Danube, Mur, Drau): Inspection of penstock valves and turbine inlet valves.
- Chemical and pharmaceutical plants (Linz, Schwechat): Material verification and seat leakage of corrosion‑resistant valves (PTFE lined, alloy).
- Water supply and wastewater treatment (municipal utilities): Knife gate and check valve function testing.
Why Choose ZKGX?
- State-of-the-art analytical equipment
- Highly qualified scientific team
- Fast turnaround time
- Competitive pricing