
Microcrystalline Board Inspection – Quality Assessment of High‑Performance Glass‑Ceramic Panels for Architectural, Electronic and Industrial Applications
As an ISO/IEC 17025 accredited (CNAS) independent laboratory, we provide specialized inspection and testing services for microcrystalline boards (also known as glass‑ceramic panels, crystallized glass panels, or engineered stone‑ceramic composites) to manufacturers, construction companies, electronics producers, and quality control laboratories in Austria. Microcrystalline boards are produced by controlled crystallization of glass, resulting in a material that combines the high mechanical strength, thermal stability, chemical resistance, and low porosity of ceramics with the aesthetic appeal of natural stone. They are widely used in building facades, countertops, flooring, laboratory benches, fire‑resistant glazing, and substrates for electronic devices. Key quality parameters include density, water absorption, flexural strength, compressive strength, surface hardness, thermal shock resistance, chemical resistance, coefficient of linear thermal expansion, and surface flatness. Our laboratory performs mechanical, physical, thermal, and optical tests according to recognized standards (EN 14617, ASTM C1168, ISO 10545, ÖNORM B 3515) and the specific requirements of Austrian building codes and industrial specifications. Results help manufacturers optimize production parameters, ensure consistent quality, and certify boards for demanding applications such as fire‑resistant cladding, laboratory worktops, and electronic substrates.
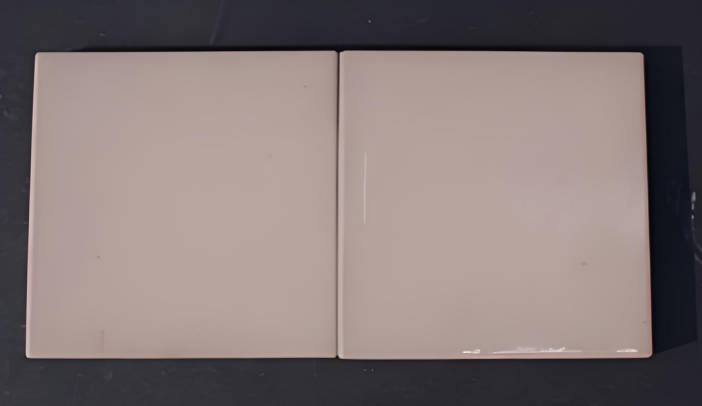
Types of Microcrystalline Board Samples We Inspect
- Architectural panels (wall cladding, flooring, countertops) in various thicknesses (6 mm – 30 mm)
- Industrial grade boards for laboratory benches, cleanroom walls, chemical worktops
- Fire‑resistant glass‑ceramic panels for fireplace doors, viewing windows, and fire barriers
- High‑temperature substrates for electronic thick‑film circuits, heating elements, and sensors
- Decorative panels with polished, honed, or textured surfaces
- Boards from production batches (incoming or outgoing quality control)
- Field‑sampled panels from existing installations (durability assessment, failure analysis)
- Competitor product samples (benchmarking of mechanical and thermal properties)
- Specimens machined from large boards for material characterization
- Pre‑coated or laminated microcrystalline boards (with anti‑fingerprint or anti‑slip coatings)
Key Defects and Quality Parameters for Microcrystalline Boards
- Surface defects (pits, pinholes, scratches, edge chips) – Affect aesthetics and may weaken structural integrity.
- Internal porosity and microcracks – Reduce mechanical strength and increase water absorption, leading to freeze‑thaw damage.
- Dimensional deviation (thickness, length, width, flatness, squareness) – Cause installation difficulties and uneven joints.
- Color and gloss variation (inhomogeneous crystallization) – Aesthetic defect, especially for high‑value architectural panels.
- Low flexural or compressive strength – Risk of breakage under load (e.g., countertops, floor tiles).
- Poor thermal shock resistance – Cracking when exposed to rapid temperature changes (e.g., fireplace surrounds).
- Insufficient chemical resistance (staining, etching) – Inadequate for laboratory countertops or food preparation areas.
- High coefficient of thermal expansion (mismatch with adjacent materials) – May cause warping or joint failure in large cladding panels.
- Delamination of surface coatings or laminates – Adhesion failure after thermal cycling or moisture exposure.
Inspection Methods and Test Procedures
1. Visual and Dimensional Inspection
The entire board surface is examined under good lighting (500–1000 lux) for surface defects such as pits, cracks, chips, and scratches. Dimensions (length, width, thickness) are measured with a calibrated steel tape and micrometer (accuracy ±0.1 mm for length, ±0.01 mm for thickness). Flatness is checked using a straightedge and feeler gauges (maximum gap over 1 m ≤ 0.5 mm). Squareness is verified by measuring diagonal difference (≤ 2 mm for a 1 m board).
2. Density and Water Absorption (EN 14617-2 / ISO 10545-3)
Samples are dried at 110°C to constant weight (W₁). They are then immersed in deionized water at 23°C for 24 hours, surface dried, and weighed (W₂). Water absorption = (W₂ – W₁) / W₁ × 100%. For microcrystalline boards, water absorption is typically < 0.5% (often < 0.1% for dense grades). Bulk density (g/cm³) is calculated from dry weight and volume (measured by Archimedes method). Typical density: 2.5–2.8 g/cm³.
3. Flexural Strength (Modulus of Rupture) – EN 14617-5 / ISO 10545-4
A rectangular specimen (e.g., 200×100×thickness) is supported on two rollers (span = 10× thickness). A central load is applied at a constant speed (1–5 mm/min) until fracture. The flexural strength (MPa) is calculated: σ = (3 × F × L) / (2 × b × h²), where F = maximum load (N), L = span (mm), b = width (mm), h = thickness (mm). For microcrystalline boards, minimum flexural strength is typically 25–40 MPa (depending on thickness and grade).
4. Compressive Strength (EN 14617-15 / EN 12372)
Cubes (50×50×50 mm) or cylinders (50 mm diameter, 50 mm height) are cut from the board. The specimen is compressed between two steel plates at a constant speed (0.5–1.0 MPa/s). Compressive strength (MPa) is recorded. Typical values for microcrystalline boards: 100–200 MPa.
5. Surface Hardness (Mohs or Vickers)
Mohs hardness is determined by scratching the surface with standard minerals of known hardness (talc = 1, gypsum = 2, calcite = 3, fluorite = 4, apatite = 5, feldspar = 6, quartz = 7). Microcrystalline boards typically achieve Mohs hardness 6–7. For more precise measurement, Vickers microhardness (HV) is performed on a polished cross‑section (load 0.5–1 kg).
6. Thermal Shock Resistance (EN 14617-9 / ASTM C1525)
A specimen (100×100×thickness) is heated in an oven to a specified temperature (e.g., 150°C, 200°C) for 30 minutes, then plunged into water at 20°C ± 5°C. After each cycle (usually 3 cycles), the specimen is inspected for cracks, delamination, or weight loss. The test continues until failure or a specified number of cycles (e.g., 30 cycles) is completed without damage.
7. Coefficient of Linear Thermal Expansion (CLTE) – ISO 10545-8
A bar specimen (50×10×thickness) is placed in a dilatometer. The temperature is raised from 20°C to 300°C at 5°C/min, and the expansion (ΔL) is recorded. The CLTE (α) is calculated as α = ΔL / (L₀ × ΔT), expressed in 10⁻⁶/K. For microcrystalline boards, α is typically 0.5–1.5 × 10⁻⁶/K – much lower than natural stone, making it suitable for thermally stable applications.
8. Chemical Resistance (Staining and Acid Resistance) – EN 14617-10
The surface of a polished specimen is covered with test chemicals (red wine, coffee, olive oil, 5% acetic acid, 10% citric acid, 3% hydrochloric acid, 5% sodium hydroxide) under a watch glass for 24 hours. After cleaning, any permanent stain or surface etch is evaluated. For laboratory countertops, no visible change is typically required. Acid resistance is graded as “acid‑proof” if no change occurs after 1 hour exposure to 3% HCl.
9. Freeze‑Thaw Resistance (EN 14617-6)
Specimens are saturated with water, then subjected to 100 cycles of freezing at −15°C for 4 hours and thawing at +20°C for 4 hours. After cycles, flexural strength is measured and compared to uncycled specimens. A reduction of less than 20% indicates good freeze‑thaw resistance (essential for outdoor cladding in Austrian winter conditions).
10. Gloss Measurement (for polished surfaces) – ISO 2813
A 60° glossmeter is used on a flat, clean area of the polished board. Typical gloss values for polished microcrystalline boards exceed 70 GU (often 80–100 GU).
Quality Control and Acceptance Criteria (Typical Benchmarks)
The following are typical requirements for architectural microcrystalline panels. Clients must provide their specific acceptance criteria.
- Water absorption: ≤ 0.1% (dense grade); ≤ 0.5% (standard grade)
- Flexural strength: ≥ 35 MPa (for 12 mm thickness); ≥ 25 MPa (for 20 mm thickness)
- Compressive strength: ≥ 120 MPa
- Mohs hardness: ≥ 6
- Thermal shock resistance: ≥ 30 cycles (150°C to 20°C water) without cracks
- CLTE: ≤ 1.5 × 10⁻⁶/K
- Chemical resistance: no visible staining or etching
- Freeze‑thaw resistance: strength loss ≤ 20% after 100 cycles
- Flatness (over 1 m): ≤ 0.5 mm
- Gloss (polished surface): ≥ 80 GU
Reporting and Deliverables
Each microcrystalline board inspection report includes the following information:
- Sample identification (manufacturer, grade, thickness, surface finish, batch number)
- Visual inspection results (defects, color uniformity) with photographs
- Dimensional measurements (thickness, length, width, flatness, squareness)
- Physical properties (density, water absorption %)
- Mechanical properties (flexural strength, compressive strength, hardness)
- Thermal properties (thermal shock resistance, CLTE)
- Chemical resistance (table of chemicals and observed effects)
- Freeze‑thaw test results (strength retention)
- Gloss value (if polished surface)
- Comparison with client‑supplied specifications (if provided) – pass/fail conclusion
- Raw data (test curves, measurement logs) archived for 10 years
No statement of compliance with any external standard is made unless the client has provided specific acceptance criteria in writing. The report is intended for production quality control, material certification, and construction approval.
Applications in the Austrian Industry and Construction Sector
- Architectural facades (Vienna, Graz, Linz): High‑rise buildings using thin microcrystalline cladding panels – flexural strength and freeze‑thaw resistance are critical.
- Laboratory and healthcare facilities: Chemical‑resistant countertops and workbenches – tested for acid and stain resistance.
- Fireplace and stove construction (Tyrol, Salzburg): Fire‑resistant glass‑ceramic panels – thermal shock resistance and high‑temperature stability.
- Electronics industry: Substrates for thick‑film heaters and sensor components – flatness and low thermal expansion.
- Food processing and cleanrooms: Easy‑to‑clean, non‑porous wall cladding – water absorption and surface hardness.
Why Choose ZKGX?
- State-of-the-art analytical equipment
- Highly qualified scientific team
- Fast turnaround time
- Competitive pricing