
Measurement of Polyurea Coatings – Quality Control and Performance Evaluation for Protective Linings in Industrial and Infrastructure Applications
As an ISO/IEC 17025 accredited (CNAS) independent laboratory, we provide specialized measurement and testing services for polyurea coatings to applicators, engineering firms, asset owners, and certification bodies in Austria. Polyurea is a fast‑curing, high‑performance elastomeric coating formed by the reaction of an isocyanate component and a resin blend. It is widely used for waterproofing (tunnels, bridges, roofs), corrosion protection (steel pipes, tanks, concrete floors), abrasion resistance (chutes, hoppers), and secondary containment (chemical bunds, wastewater treatment plants). The performance of a polyurea coating depends on film thickness uniformity, adhesion to substrate, pinhole‑free coverage, mechanical strength, elongation, and chemical resistance. Our laboratory performs non‑destructive and destructive measurements including dry film thickness (DFT) using magnetic and eddy current gauges, adhesion pull‑off testing, holiday (pinhole) detection with high‑voltage spark testers, tensile strength and elongation, Shore hardness, and accelerated weathering. We follow internationally recognized guidelines (e.g., ISO 8502, NACE, SSPC) and adapt to Austrian quality standards for infrastructure and industrial coatings. Results help applicators verify compliance with specifications, asset owners ensure long‑term protection, and project managers accept completed lining works.
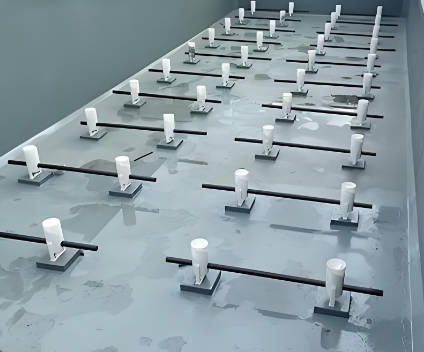
Types of Polyurea Coated Samples We Test
- Field‑applied polyurea linings on concrete substrates (tunnel walls, bridge decks, containment bunds, secondary containment areas).
- Shop‑applied or field‑applied polyurea coatings on steel substrates (pipes, tanks, hoppers, offshore structures, hydraulic steelwork).
- Polyurea membranes for roofing and waterproofing (inverted roofs, planter boxes, podium decks).
- Polyurea linings for abrasion‑resistant chutes and cyclones (mining and aggregate processing).
- Laboratory‑sprayed test panels (for material qualification and process validation).
- Cut‑out samples from in‑service coatings (for adhesion and thickness verification after years of exposure).
- Repaired or overcoated polyurea systems (to verify intercoat adhesion and thickness).
Key Quality Parameters and Defects Detected
- Dry film thickness (DFT) – insufficient or excessive thickness – Too thin compromises protection; too thick may cause cracking, sagging, or extended curing.
- Adhesion to substrate (pull‑off strength) – Poor adhesion leads to delamination, blistering, and under‑film corrosion.
- Holidays (pinholes, voids, cracks) – Discontinuities that allow moisture or chemicals to reach the substrate, initiating corrosion or leakage.
- Tensile strength and elongation – Measures the coating’s ability to bridge cracks and accommodate substrate movement without tearing.
- Hardness (Shore A or D) – Influences abrasion resistance and flexibility.
- Surface profile and cleanliness prior to coating (for quality assurance of substrate preparation) – Inadequate profile or residual contamination reduces adhesion.
- Reaction completion / cure state – Under‑cured polyurea may remain tacky, soft, or chemically sensitive.
Measurement Methods and Testing Procedures
1. Dry Film Thickness (DFT) Measurement
Using calibrated magnetic induction gauges (for steel substrates) or eddy current gauges (for non‑ferrous metals and conductive composites), we take thickness readings at multiple locations according to a defined grid pattern (typically 5 readings per m²). For concrete substrates, ultrasonic thickness gauges (with appropriate couplant) are used. We report average thickness, minimum, maximum, and percentage of readings below specification. Typical DFT for polyurea ranges from 1 mm to 5 mm, depending on the application.
2. Adhesion Testing (Pull‑Off Method)
We use a portable pull‑off adhesion tester with dolly diameters of 20 mm or 50 mm. The dolly is glued to the cured polyurea surface using a high‑strength adhesive (e.g., epoxy). After curing, the tester applies a perpendicular tensile force until separation. The failure force (MPa or psi) is recorded, and the failure mode is classified (cohesive within the coating, adhesive at coating/substrate interface, or substrate failure). Acceptance criteria vary by application (e.g., > 2.5 MPa for concrete, > 5 MPa for steel).
3. Holiday Detection (Pinhole Testing)
For polyurea coatings applied to conductive substrates (steel, reinforced concrete), we perform high‑voltage spark testing using a brush or roller electrode. The test voltage is set according to coating thickness (e.g., 5 kV for 1 mm coating, 15 kV for 3 mm). The electrode is passed over the entire coated surface; any holiday produces a visible spark and audible alarm. All detected holidays are marked for repair and retested after repair.
4. Tensile Strength and Elongation (Free Film)
Polyurea is sprayed onto a release liner or a low‑adhesion substrate, and a free film of about 1–2 mm thickness is peeled off. Dumbbell specimens (e.g., ISO 37 type 2) are cut and tested in a universal testing machine at a speed of 500 mm/min. We record tensile strength (MPa), elongation at break (%), and modulus at 100% elongation. Typical values for polyurea: tensile strength 10–25 MPa, elongation 300–600%.
5. Hardness (Shore A or Shore D)
Using a calibrated durometer, we measure Shore hardness on the cured coating surface (smooth, flat area). Shore A is used for softer, more elastic polyurea (typical 80–95 A); Shore D for harder formulations (30–60 D).
6. Cure State and Solvent Resistance
A simple field test: rub a cotton swab soaked in acetone or MEK over the coating surface. Any softening, tackiness, or color transfer indicates incomplete cure. For laboratory confirmation, we perform differential scanning calorimetry (DSC) to measure residual exothermic reaction or use a hand‑held infrared spectrometer to detect unreacted isocyanate.
7. Substrate Surface Profile and Cleanliness (Pre‑Coating Verification)
Before coating application, we verify the substrate preparation using replica tape or a digital profile gauge (for steel blast cleaning) and by visual comparison with standards (e.g., ISO 8503). Residual dust, oil, or moisture is detected by adhesive tape tests, contact angle measurement (water break test), or hygrometers.
Quality Control and Acceptance Criteria (Typical Benchmarks)
The following are typical requirements for high‑quality polyurea linings. Clients must provide their project‑specific specifications.
- Dry film thickness: ±10% of specified nominal thickness (no readings below minimum).
- Adhesion pull‑off strength: ≥ 2.5 MPa (concrete) or ≥ 5 MPa (steel); failure mode should be cohesive or substrate failure (not adhesive).
- Holiday detection: zero pinholes or cracks; any detected defect must be repaired and retested.
- Tensile strength: ≥ 10 MPa (for flexible lining) or as specified.
- Elongation at break: ≥ 300% (for crack‑bridging applications).
- Shore hardness: within specified range (e.g., 85–95 A).
- Cure state: no tackiness or solvent sensitivity.
Reporting and Deliverables
Each polyurea coating measurement report includes the following information:
- Coating identification (product name, batch number, application date, applicator, substrate type).
- Dry film thickness results (individual readings, average, min, max, % compliance with specification).
- Adhesion test results (pull‑off strength in MPa, failure mode description, photographs of separated dollies).
- Holiday detection log (number and locations of defects, repair verification).
- Mechanical properties of free film (tensile strength, elongation, modulus).
- Hardness (Shore A/D).
- Cure state assessment (solvent rub test, DSC or IR if performed).
- Substrate preparation verification (profile depth, cleanliness grade).
- Comparison with client‑supplied acceptance criteria – pass/fail statement.
- Raw data (thickness logs, adhesion force‑displacement curves, holiday maps) archived for 10 years.
No statement of compliance with any external standard or regulation is made unless the client has provided specific acceptance criteria in writing. The report is intended for quality assurance, project acceptance, and warranty verification.
Applications in the Austrian Industry and Infrastructure
- Bridge and tunnel waterproofing (e.g., Brenner Base Tunnel, Semmering Tunnel, motorway bridges): DFT and adhesion testing of sprayed polyurea membranes.
- Chemical containment (secondary bunds at industrial plants, refinery tank farms): High‑voltage holiday detection of polyurea linings to ensure zero leakage.
- Concrete and steel corrosion protection (wastewater treatment plants, hydroelectric power stations): Free film tensile and elongation testing to verify crack‑bridging capability.
- Mining and aggregate processing (chutes, hoppers, cyclones): Hardness and abrasion resistance assessment (additional Taber abrasion test may be added).
- Roofing and waterproofing (office buildings, parking decks, sports facilities): DFT uniformity and adhesion to various substrates (concrete, metal, wood).
Why Choose ZKGX?
- State-of-the-art analytical equipment
- Highly qualified scientific team
- Fast turnaround time
- Competitive pricing